
Listing Courtesy of: MIAMI / Listed By: Kevin Arango, Coldwell Banker Realty
12294 SW 125th St Miami, FL 33186
Active (1 Days)
$975,000 (USD)

Description
MLS #:
A12079897
A12079897
Taxes
$7,041(2025)
$7,041(2025)
Lot Size
8,148 SQFT
8,148 SQFT
Type
Single-Family Home
Single-Family Home
Year Built
2004
2004
Style
Two Story, Mediterranean, Detached
Two Story, Mediterranean, Detached
County
Miami-Dade County
Miami-Dade County
Community
Kendall Breeze South
Kendall Breeze South
Listed By
Kevin Arango, Coldwell Banker Realty
Source
MIAMI
Last checked Oct 2 2026 at 6:03 PM GMT+0000
MIAMI
Last checked Oct 2 2026 at 6:03 PM GMT+0000
Bathroom Details
- Full Bathrooms: 4
- Half Bathroom: 1
Interior Features
- First Floor Entry
- Dryer
- Refrigerator
- Washer
- Dishwasher
- Microwave
- Windows: Blinds
- Laundry: Washer Hookup
- Windows: Drapes
- Windows: Impact Glass
- Walk-In Closet(s)
- High Ceilings
- Bedroom on Main Level
- Dining Area
- Kitchen/Dining Combo
- Electric Range
- Built-In Oven
- Dual Sinks
- Upper Level Primary
- Laundry: Dryer Hookup
- Separate Shower
- Separate/Formal Dining Room
- Jetted Tub
- Bathtub
Subdivision
- Kendall Breeze South
Lot Information
- < 1/4 Acre
- Sprinkler System
Heating and Cooling
- Central
- Electric
- Central Air
- Ceiling Fan(s)
Pool Information
- Other
- Community
- In Ground
- Fenced
- Pool
- Pool Equipment
Homeowners Association Information
- Dues: $178/Monthly
Flooring
- Carpet
- Hardwood
- Tile
- Wood
Exterior Features
- Roof: Barrel
Utility Information
- Utilities: Cable Available, Water Source: Public
- Sewer: Public Sewer
School Information
- Elementary School: Devon-Aire
- Middle School: Arvida
- High School: Miami Killian
Parking
- Driveway
- Garage Door Opener
- Garage
- Paver Block
- Attached
Stories
- 2
Living Area
- 3,219 sqft
Location
Disclaimer: Copyright 2026 Miami Association of Realtors. All rights reserved. This information is deemed reliable, but not guaranteed. The information being provided is for consumers’ personal, non-commercial use and may not be used for any purpose other than to identify prospective properties consumers may be interested in purchasing. Data last updated 10/2/26 11:03

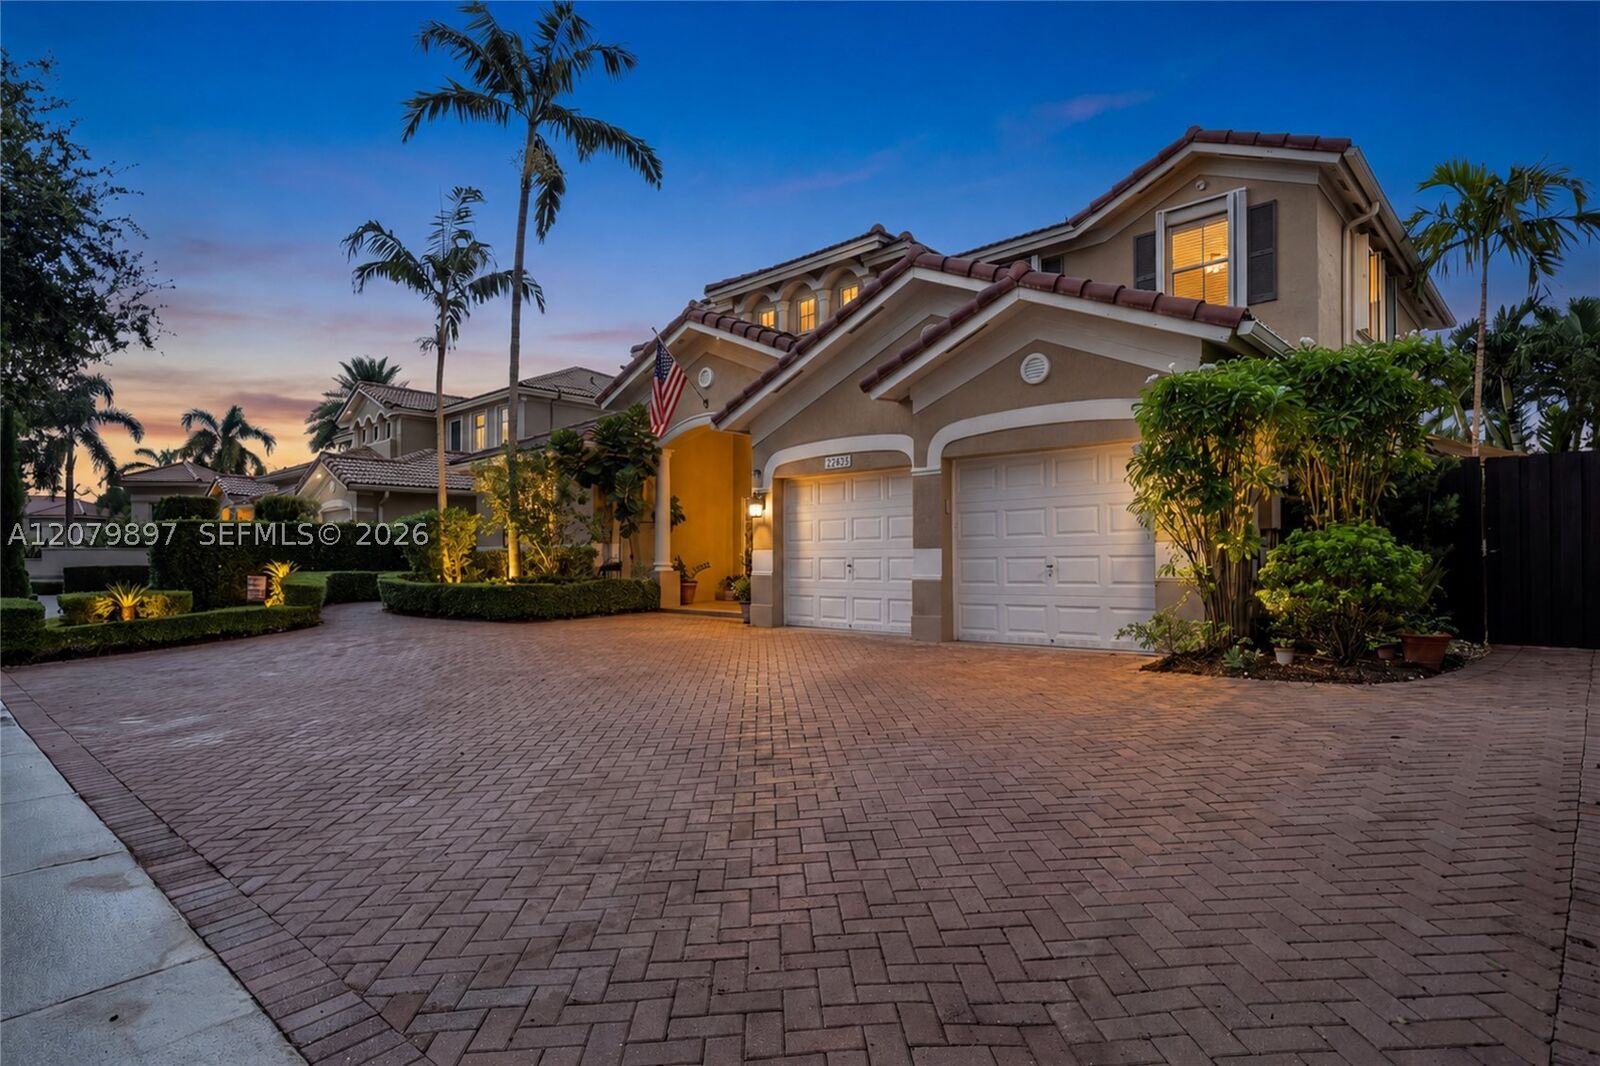
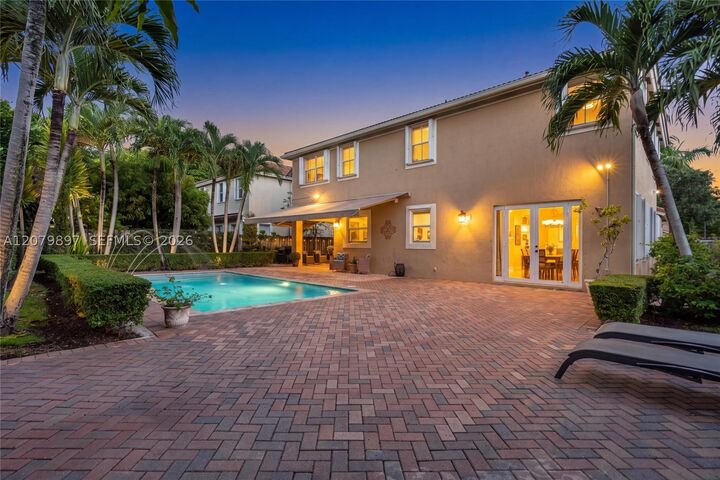
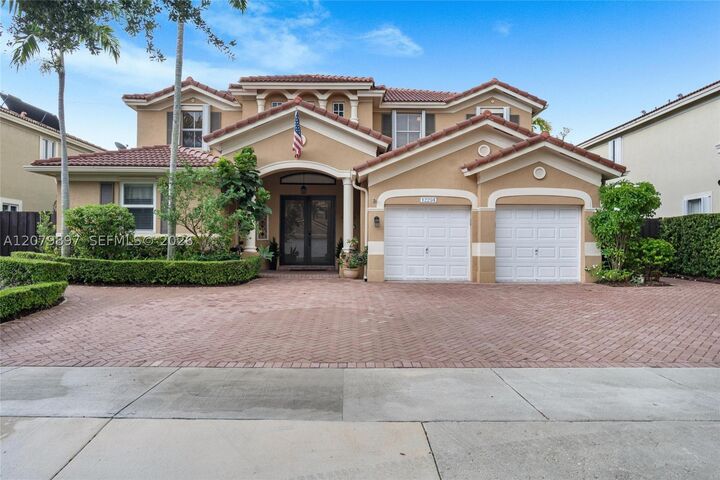
The private rear yard backs to common area/green space, offering rare added privacy with no direct rear neighbors, a standout feature in this community. Enjoy a sparkling 14x28 pool and brick paver patio, perfect for outdoor living. The kitchen flows into spacious living and dining areas, and the upstairs level offers generously sized bedrooms including a primary suite retreat. Attached 2-car garage, barrel tile roof, and elegant stucco archways complete the timeless curb appeal.
Minutes from top-rated schools, shopping, and dining in the heart of Kendall. A meticulously maintained, move-in ready home on one of the best lots in the neighborhood. Schedule your private showing today!